03
Glass House
- Year
- 2020
- Location
- Baakline, Lebanon
- Type
- Residential / Country House
- Area
- 1800 m²
- Client
- Dolly Bou Ayyash
- Designer
- Karim Nader

A combination of an exposed, minimal steel structure and natural stone masonry answers the owners' request for a glass house in the Chouf. Taking inspiration from the classic design icon, a black steel structure, oversized glass, and warm, earthy materials come together with the help of modern technologies and the heritage of local village architecture. The country house stacks three small pavilions atop a glass floor with a cantilevered ceiling, while avoiding the use of concrete.
Landscape lighting
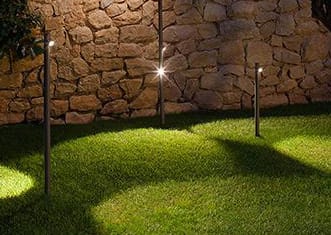
The lighting of the landscape needed to reflect the clean lines and transparency of the house, as well as the wild trees around it, which were left as untouched as possible, with very little impact on the natural site.
The result is a carefully calculated strategy of lighting points, modern in look and neat in aesthetic, distributed around the site without obstructing the panoramic views towards Beirut, Deir el Qamar, and Beiteddine.

Outdoor fixtures

-
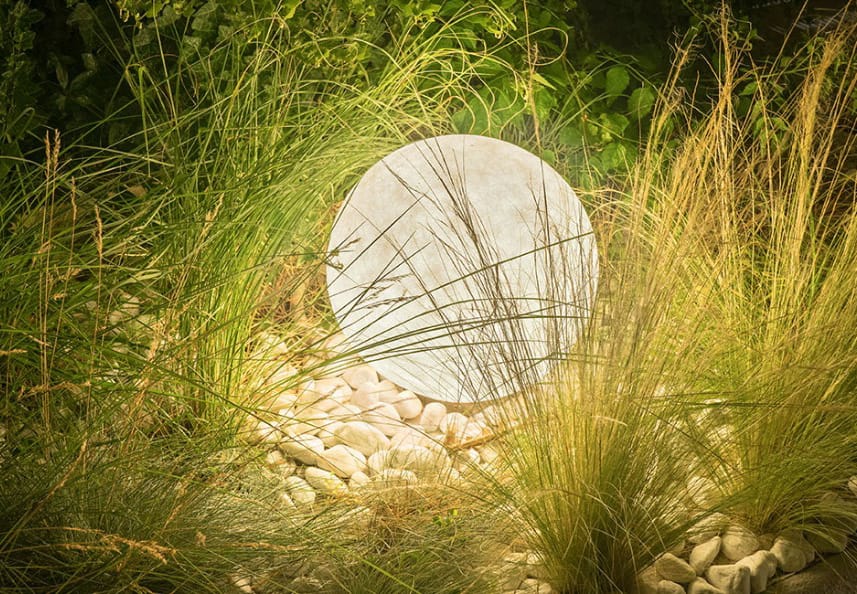
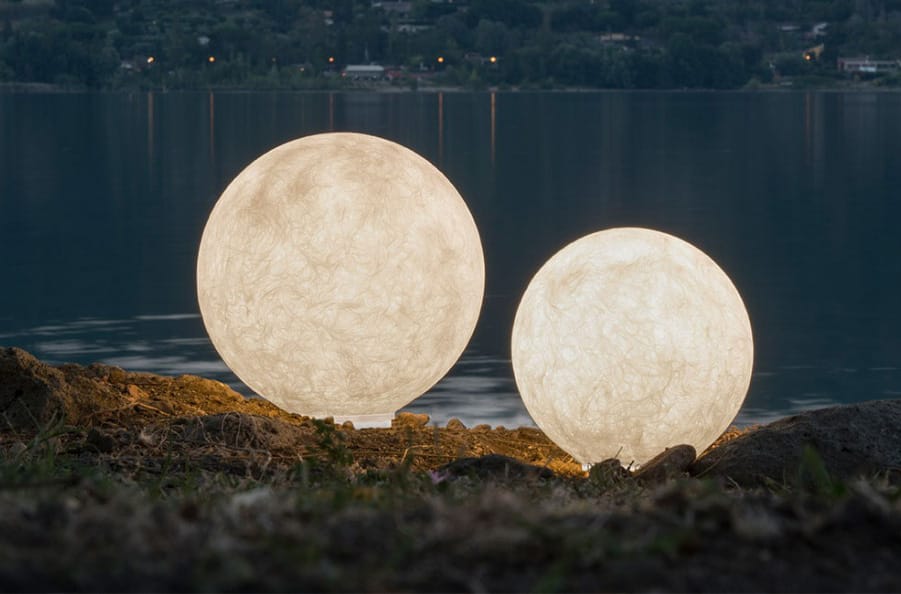
1. In.Es, Ex.Moon
- IP65
- E27 LED
- 13 / 20 / 30 W
-
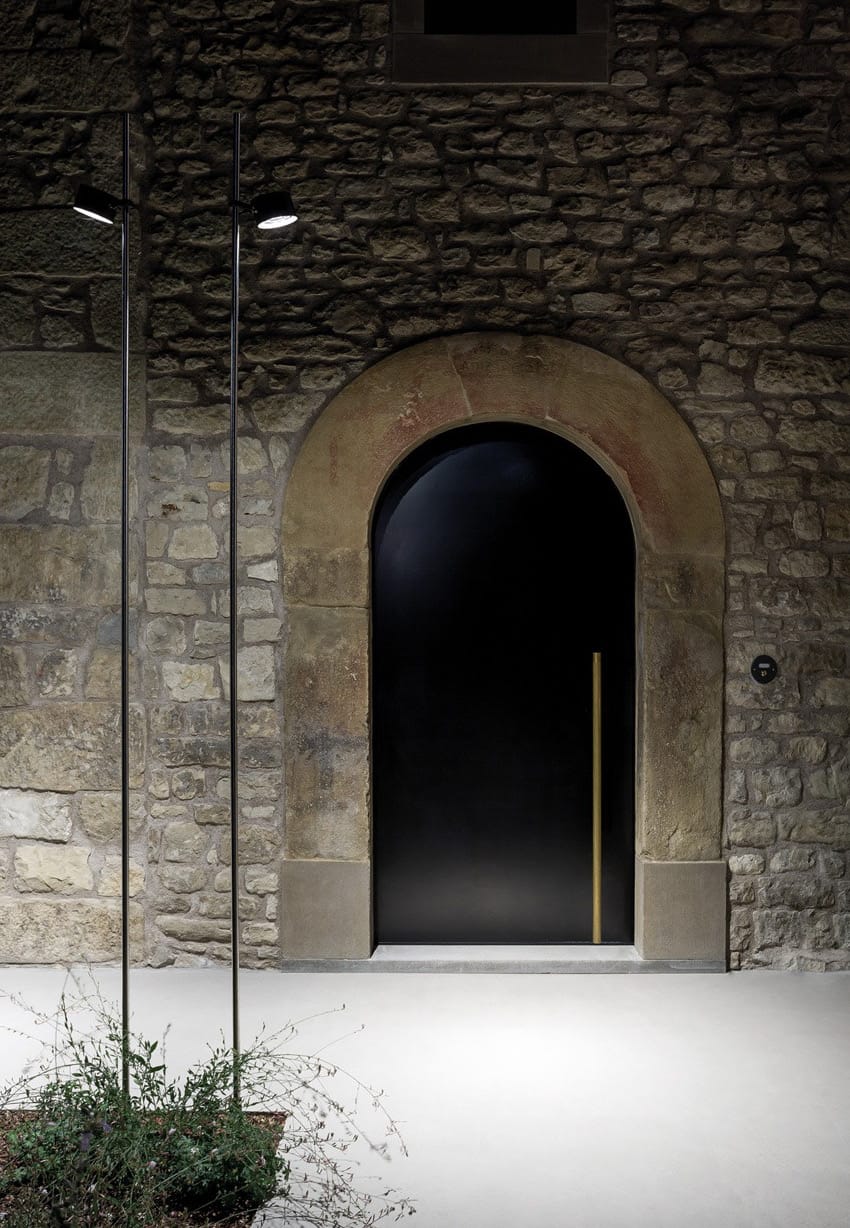
2. Davide Groppi, Bubka
- IP65
- LED 8.4 W
- 700 mA
- 2700 K
- 640 lm
-
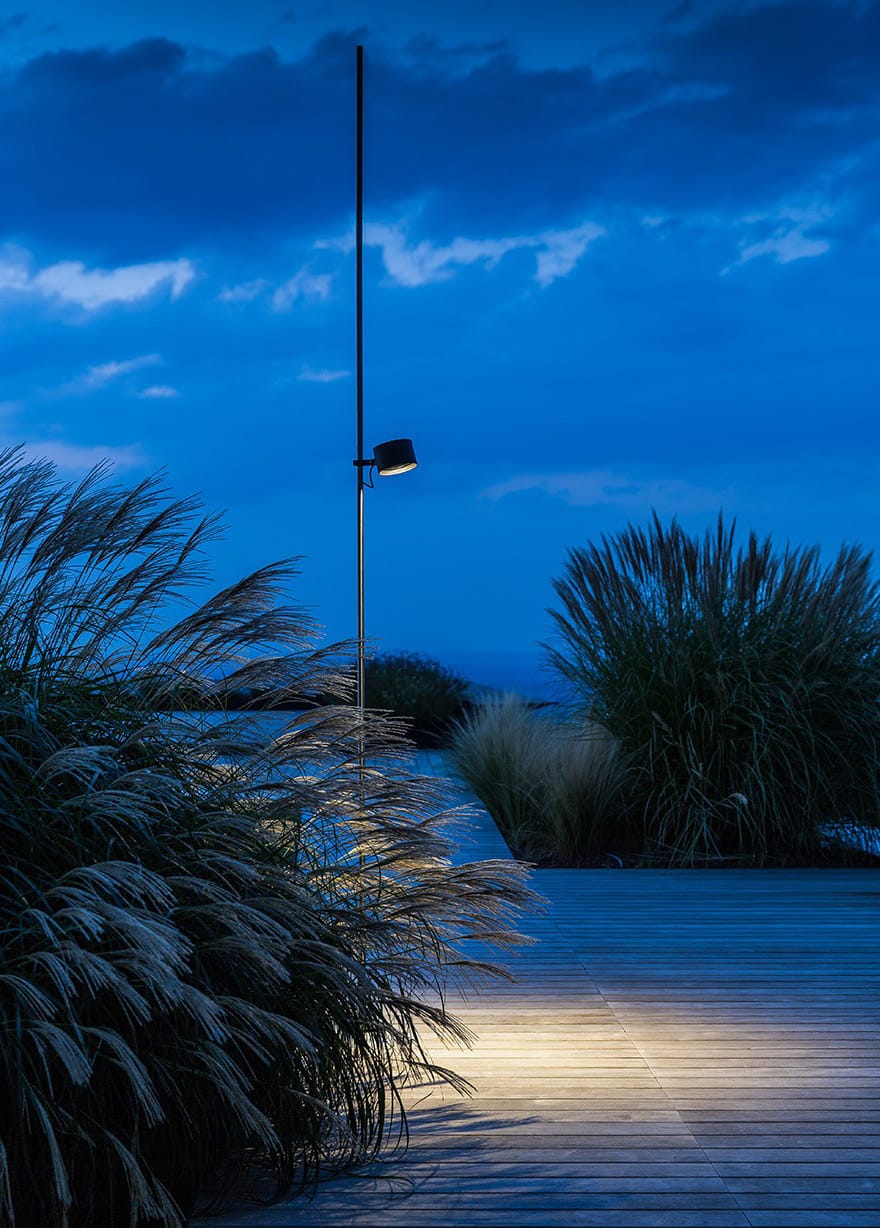
3. Vibia, Bamboo 4803
- IP66
- 2 × LED 2.1 W
- 700 mA
- 2700 K
- 92 lm
-
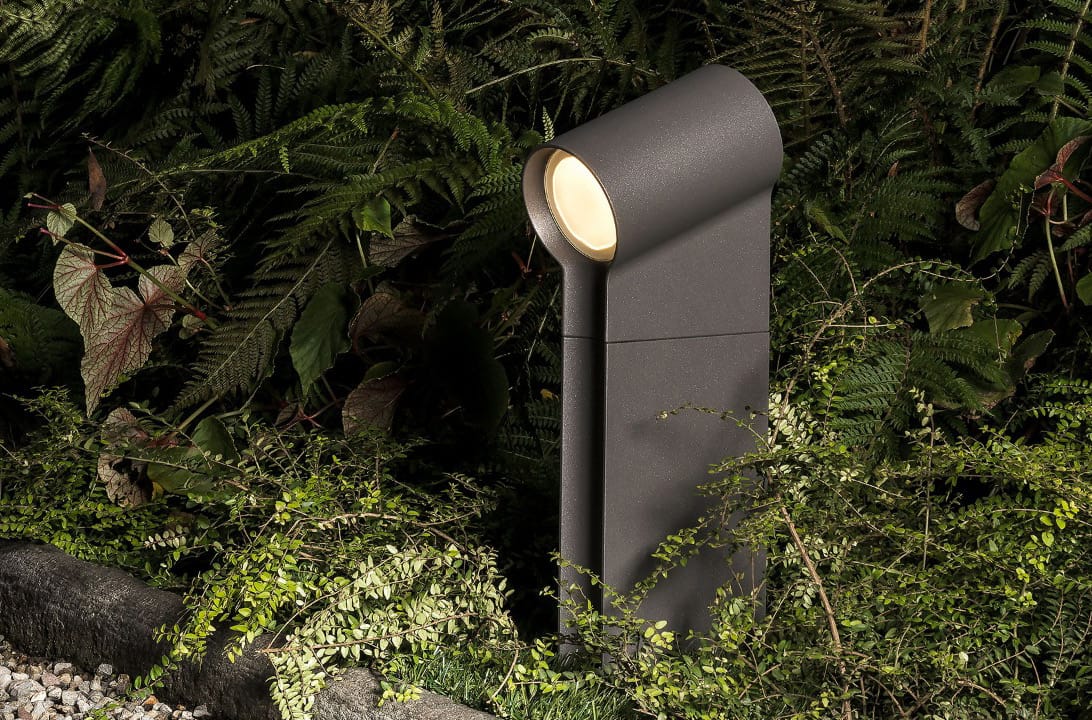
4. Artemide, Oblique
- IP65
- LED 15 W
- 700 mA
- 3000 K
- 1263 lm


Multipurpose room
The multipurpose room below the pool serves as an entertainment area and as a guest house with two additional bedrooms. Distributed over two levels, the space is connected through a void in the northern corner and by bay windows on the upper level of the rooms.
The lighting needed to be consistent on both levels, to maintain this visual connection and to link the different rooms together.
Option 1


Option 2


