02
Arthaus
- Year
- 2019
- Location
- Gemmayzeh, Lebanon
- Type
- Hospitality / Hotel
- Area
- 1300 m²
- Client
- Nabil & Zoe Debs
- Designer
- Habib Debs

A traditional, century-old Lebanese residence built in the 1800s and owned by the Debs family for generations, transformed into a niche boutique hotel revolving around the owners' private art collection. The quarters comprise a main house and two guest houses of two levels each, arranged around a central courtyard with a pool. A modern extension connects the two guest houses with a passageway and two additional rooms.

Lighting approach
The lighting needed to reflect the introverted nature of the grounds, turned towards the central garden and surrounded by the high-rises of Gemmayzeh. The focal point of the project has always been the artworks on display throughout the house.
The result is a minimal intervention that preserves the old character of the house while highlighting the art pieces and the main features of the architecture.


The rooms
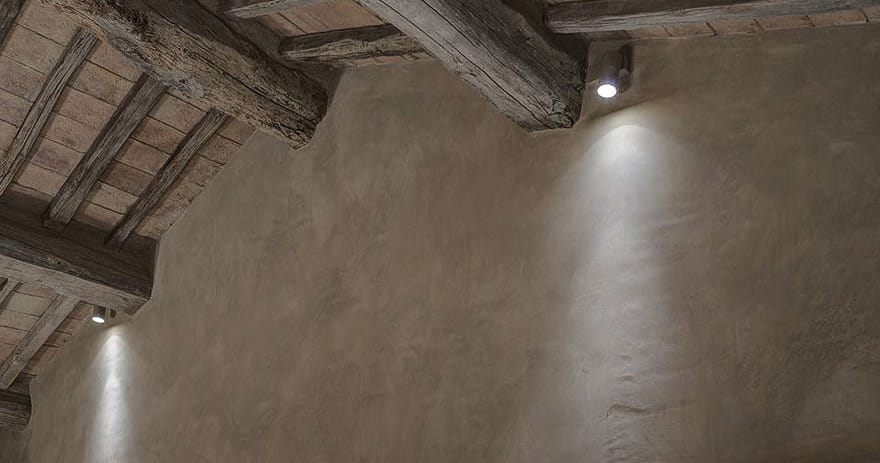
In the rooms, decorative pieces in keeping with the century-old spirit of the house are combined with a discreet architectural layer that puts the stone walls and the artworks in the light.
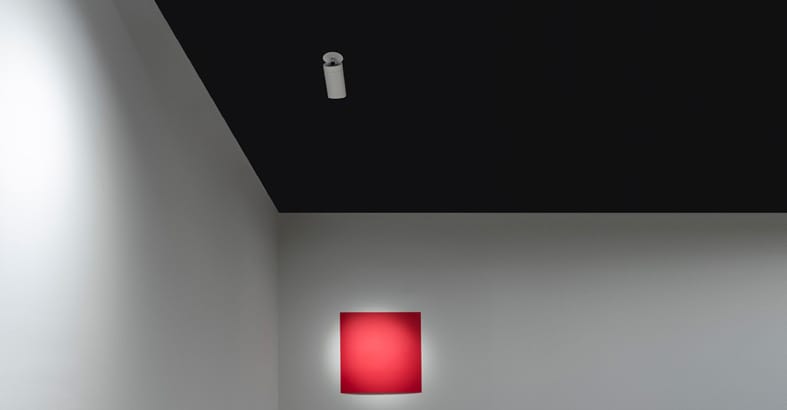
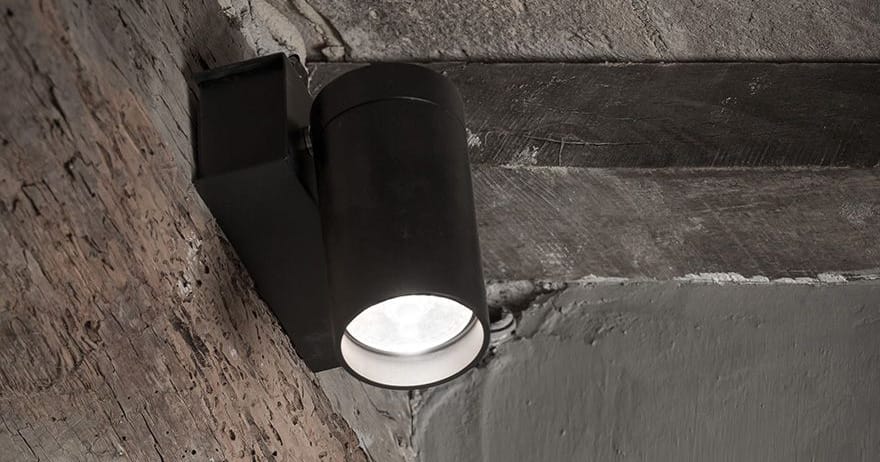
That layer is achieved with recessed wall-washers in the floor and in the false ceilings along the stone walls, and with tracks and projectors concealed behind timber beams and steel structures, directed at the artwork.
Lighting plan

-
1. Projectors on the timber beams
-
2. Wall lights
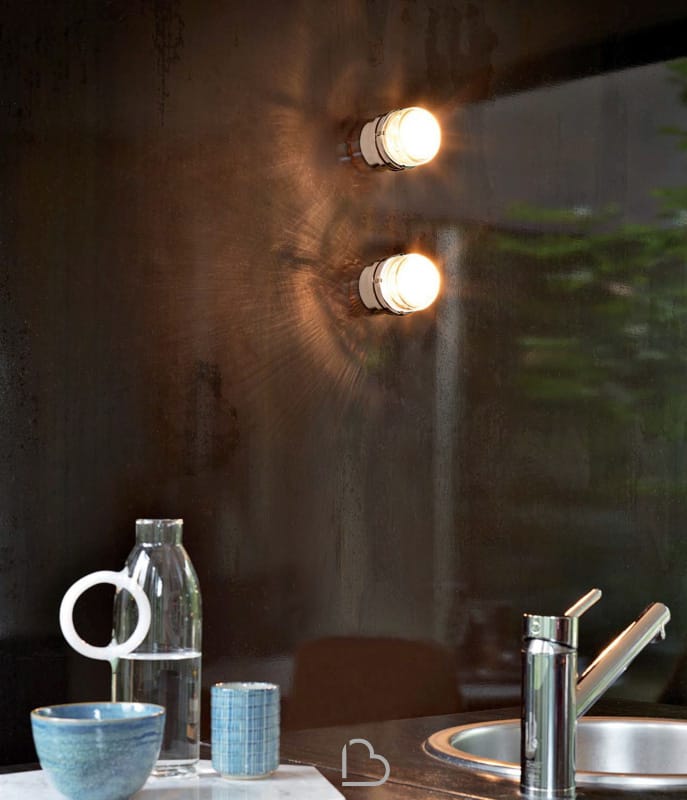
-
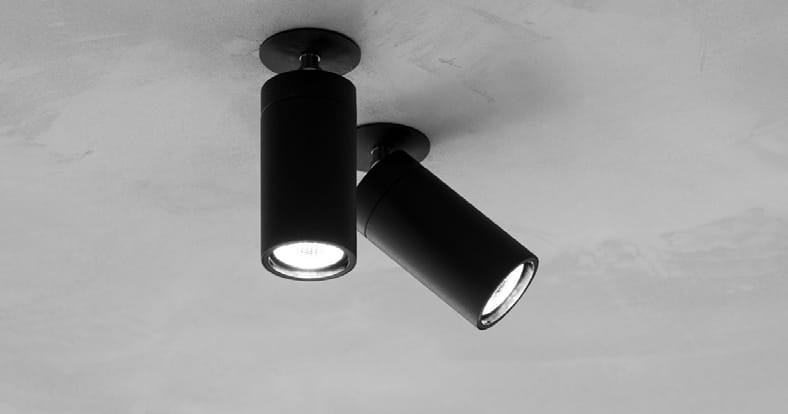
3. Surface-mounted downlights
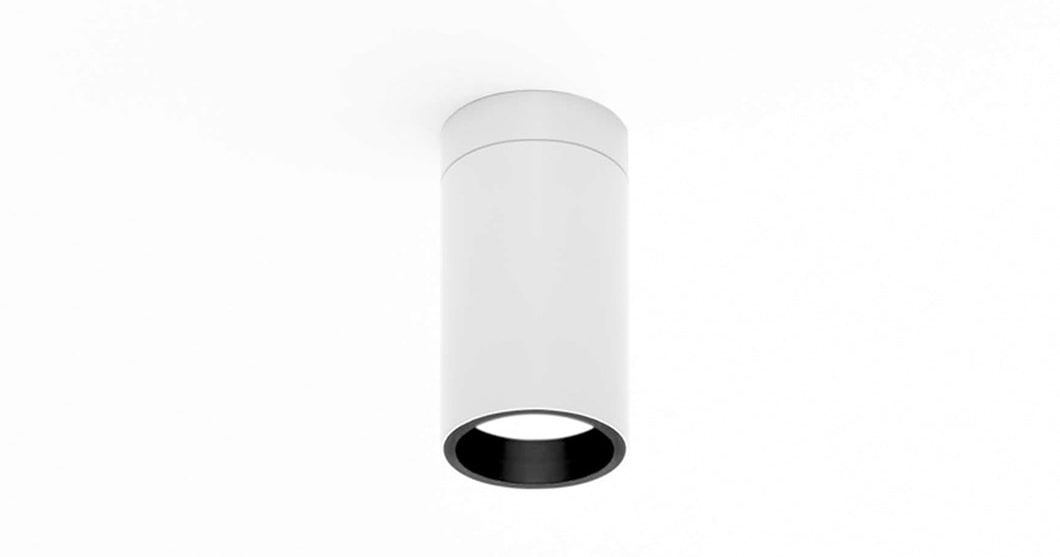
-
4. Wall-mounted projector, stair
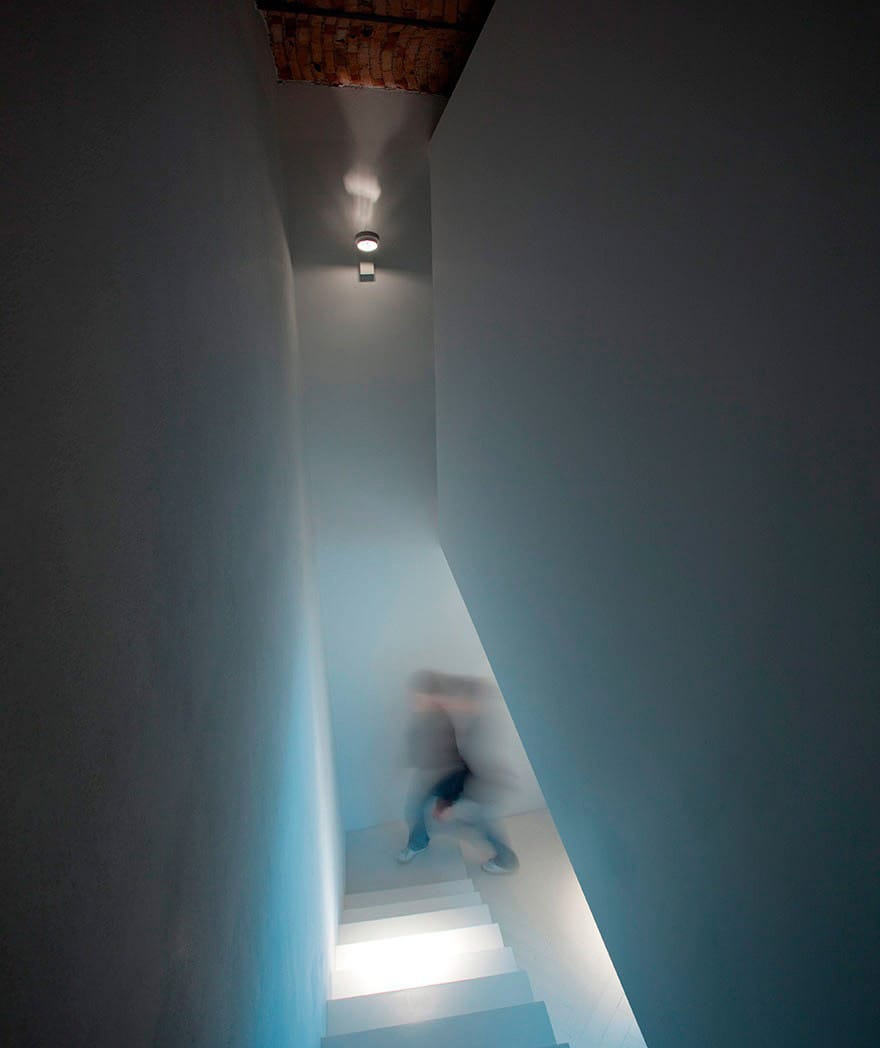
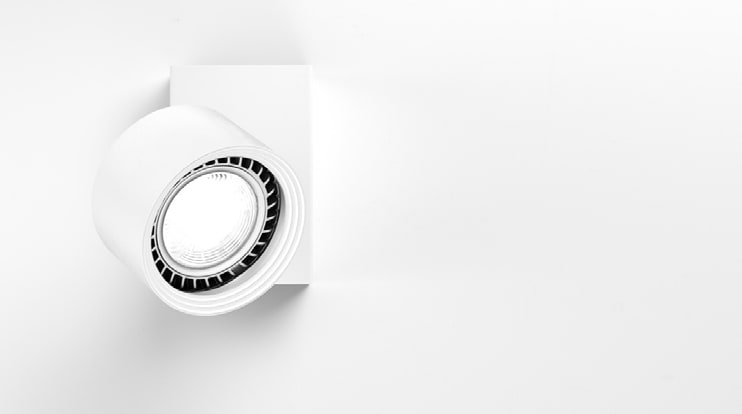
-
5. Adjustable spotlights directed at the artwork